Our Seminar Rooms at a Glance
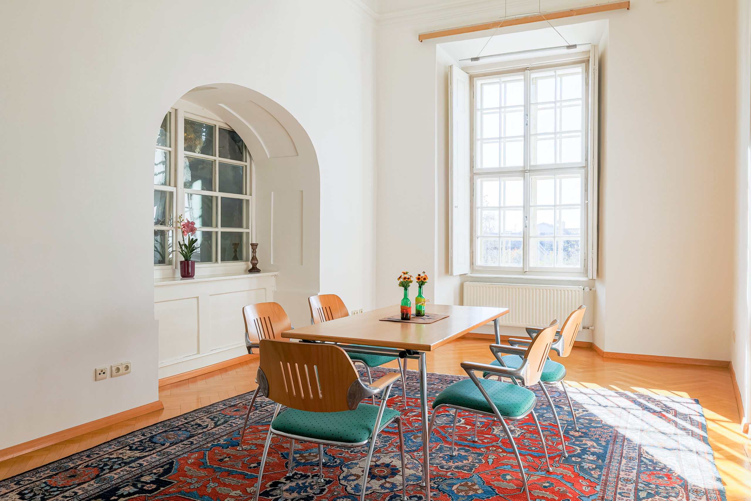
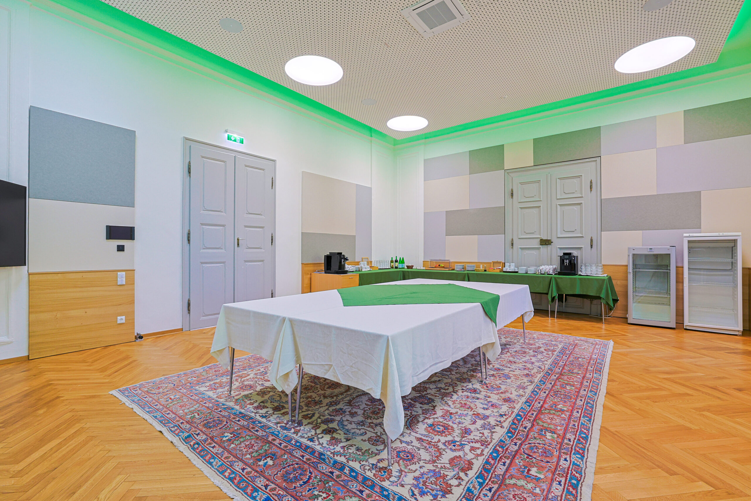
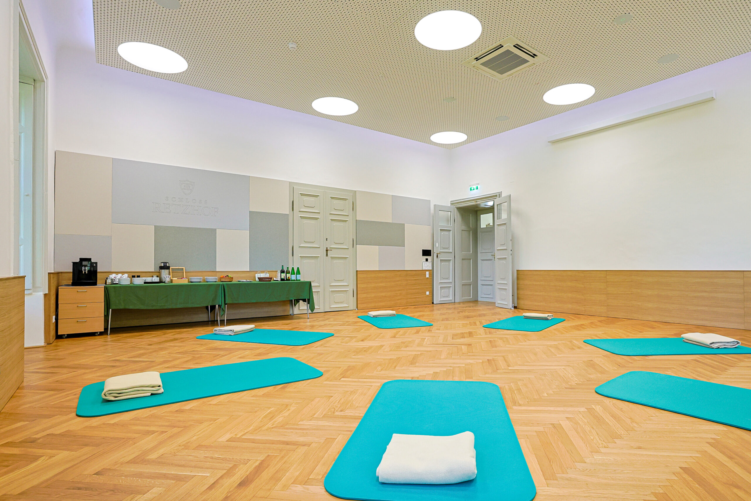
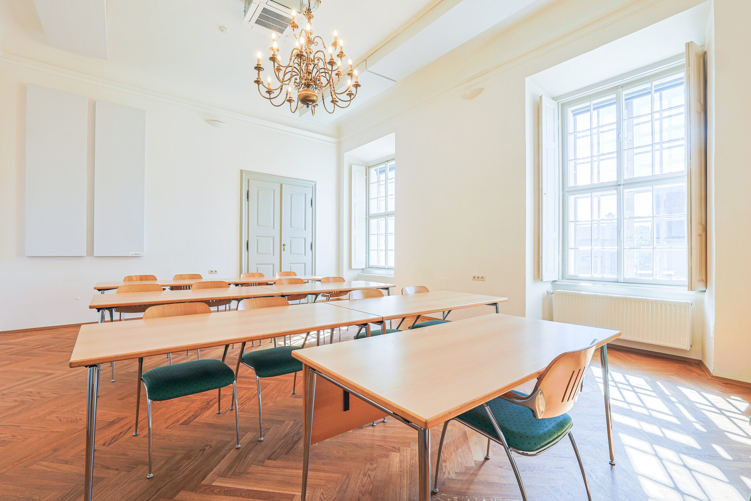
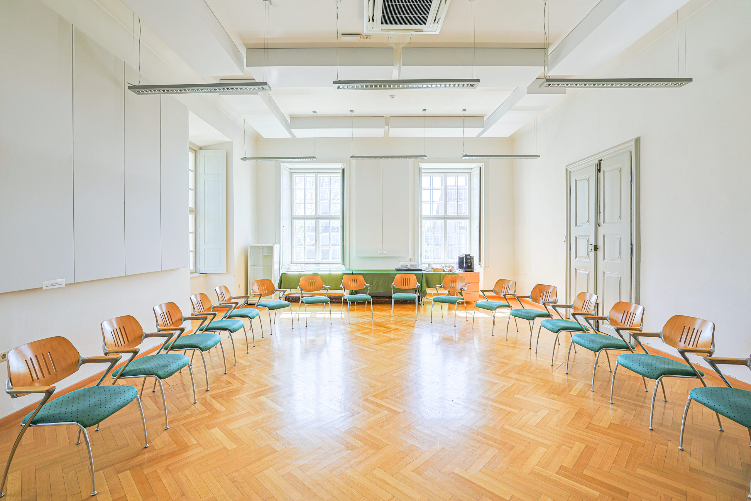
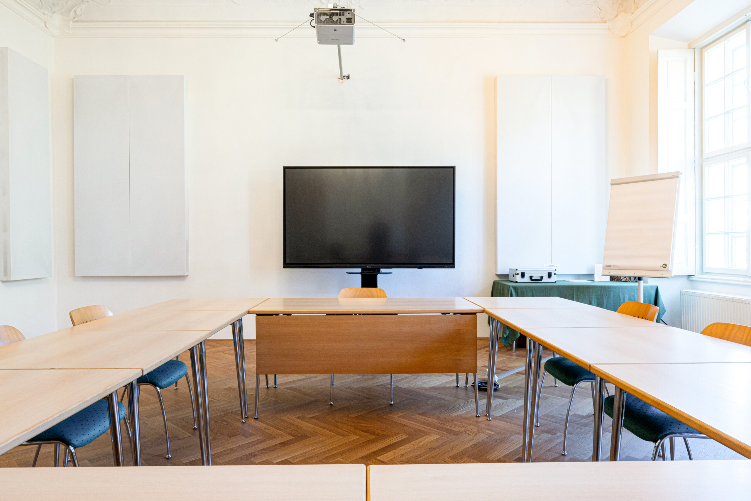
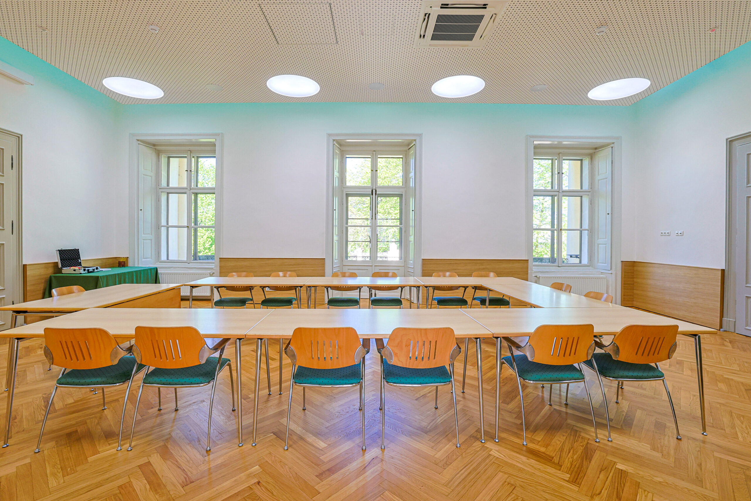
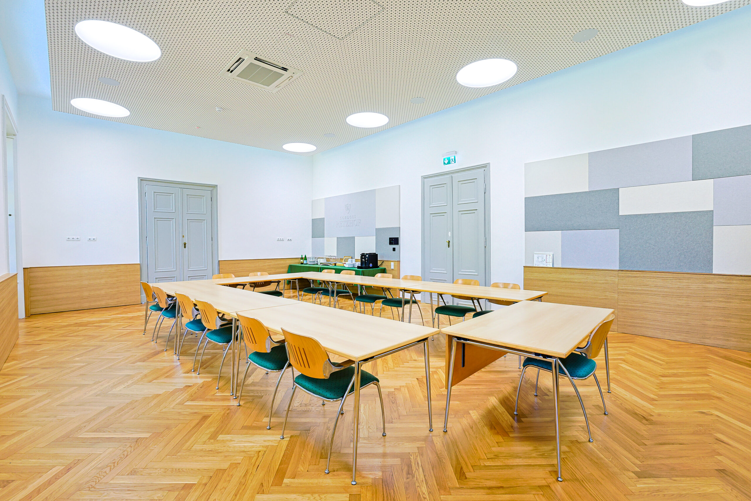
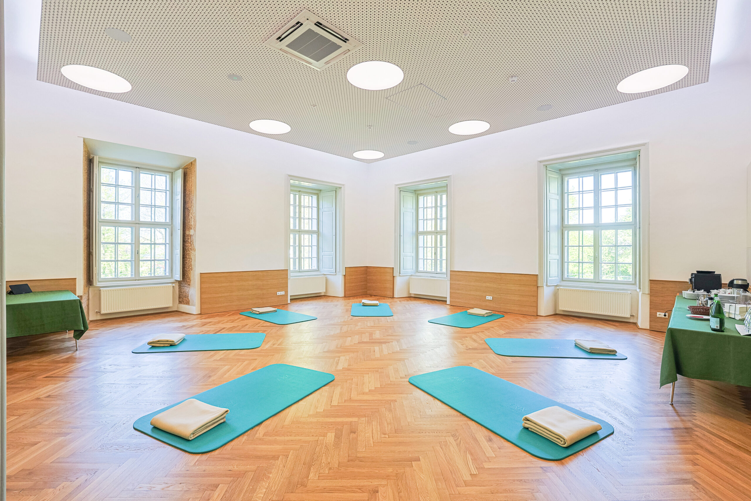
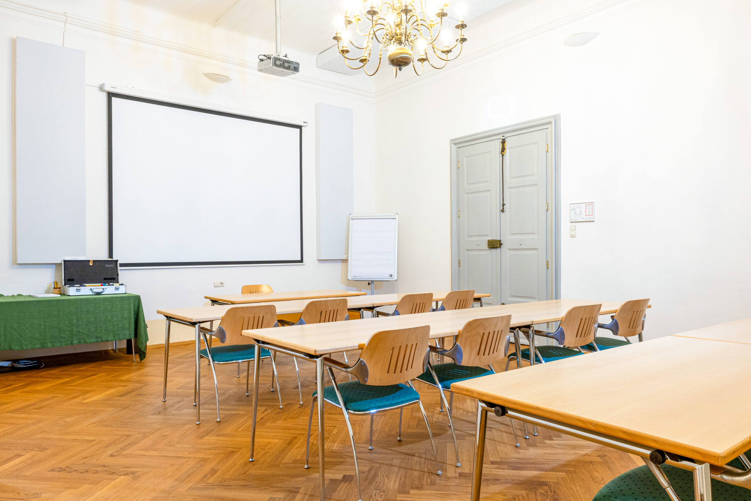
Our castle features 10 fully equipped seminar rooms with state-of-the-art seminar technology (incl. extensive moderation materials) and ergonomic furniture, offering advantages such as flexibility, accessible premises, and much more.
Transforming
through
learning
Courtyard
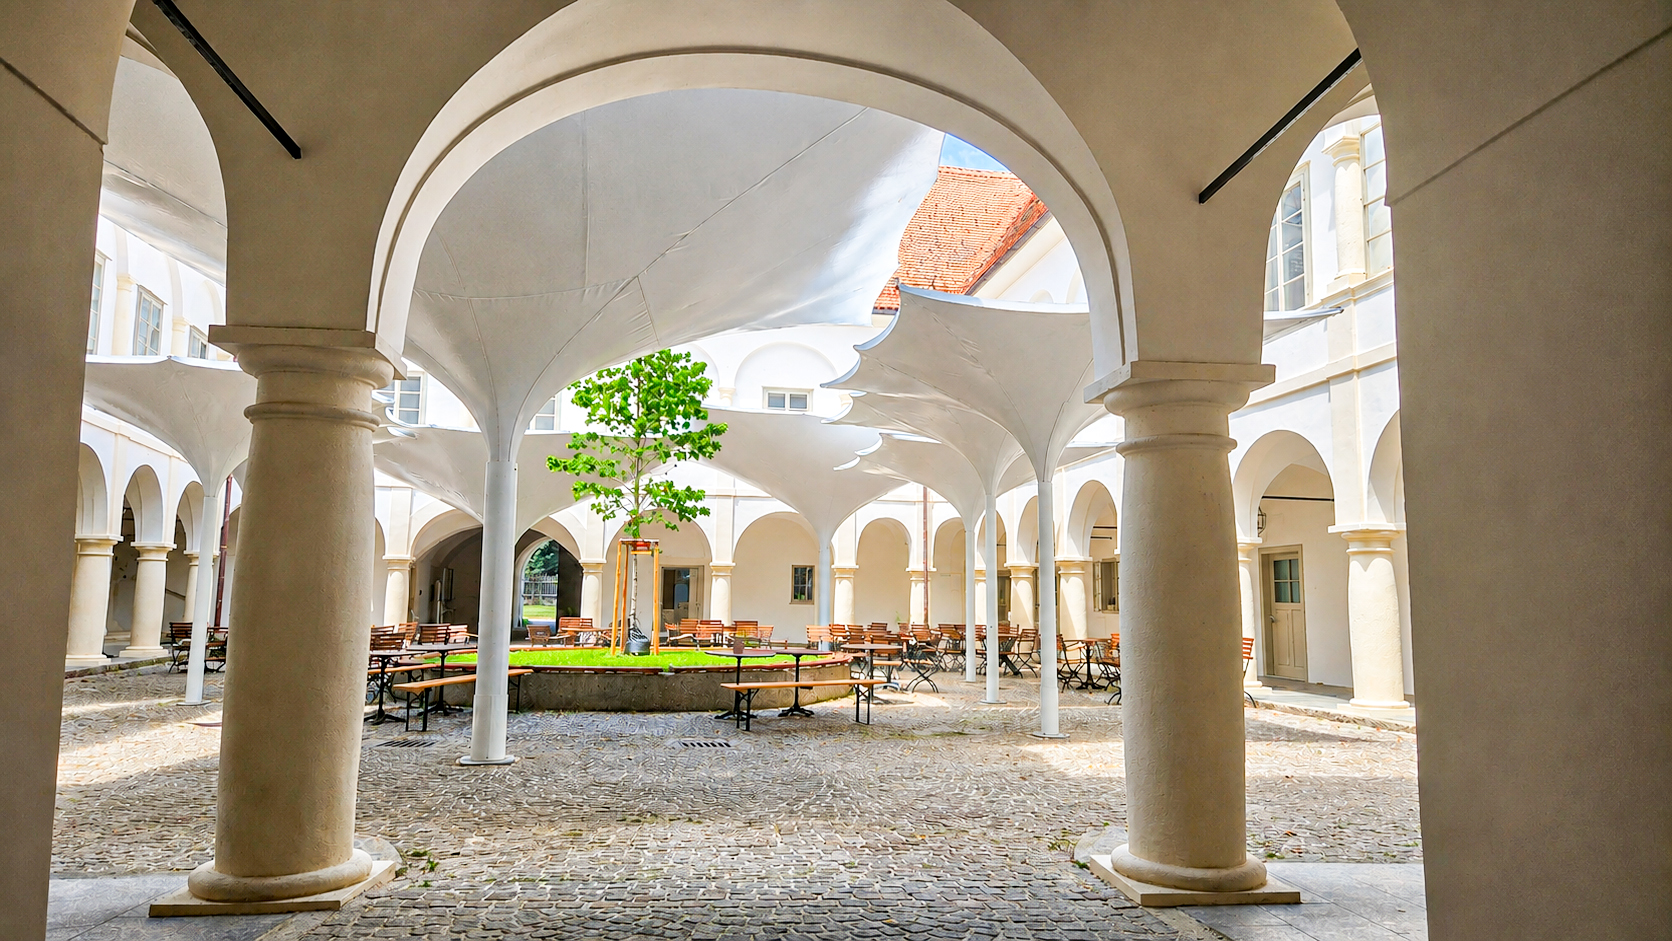
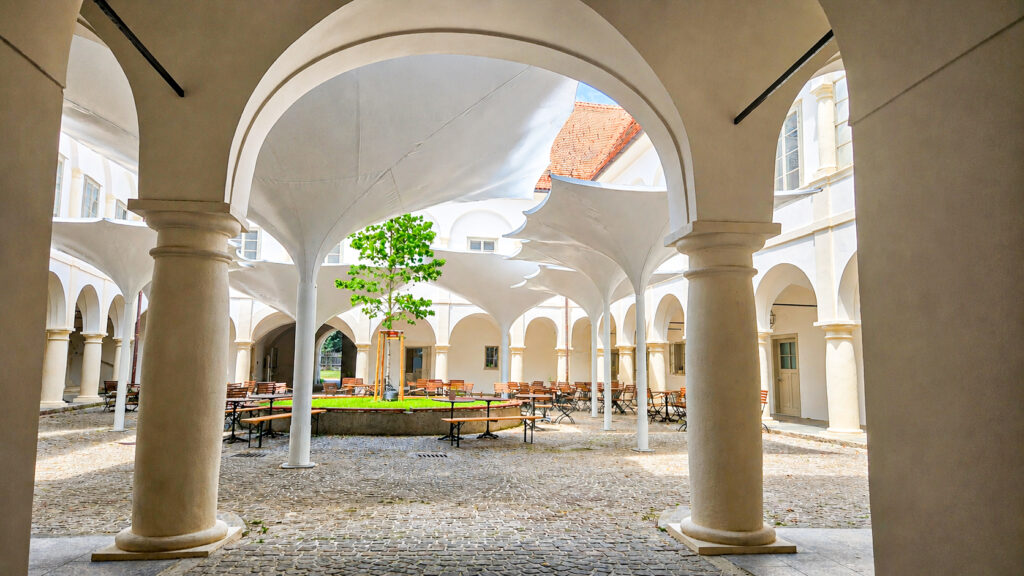
The castle courtyard with its arcaded walkway combines historical ambiance with Mediterranean flair and offers space for up to 100 people. It is ideal for breaks, receptions, outdoor catering, events, and relaxed encounters between program points. Tulip parasols provide sun and rain protection, while the indirect LED lighting is adjustable in color and color temperature. A mobile stage can be set up if required.
Ideal for: Receptions, outdoor settings, smaller and larger events.
Price upon request.
Seminar Room 1
Total area 80 m²
Total area 80 m²
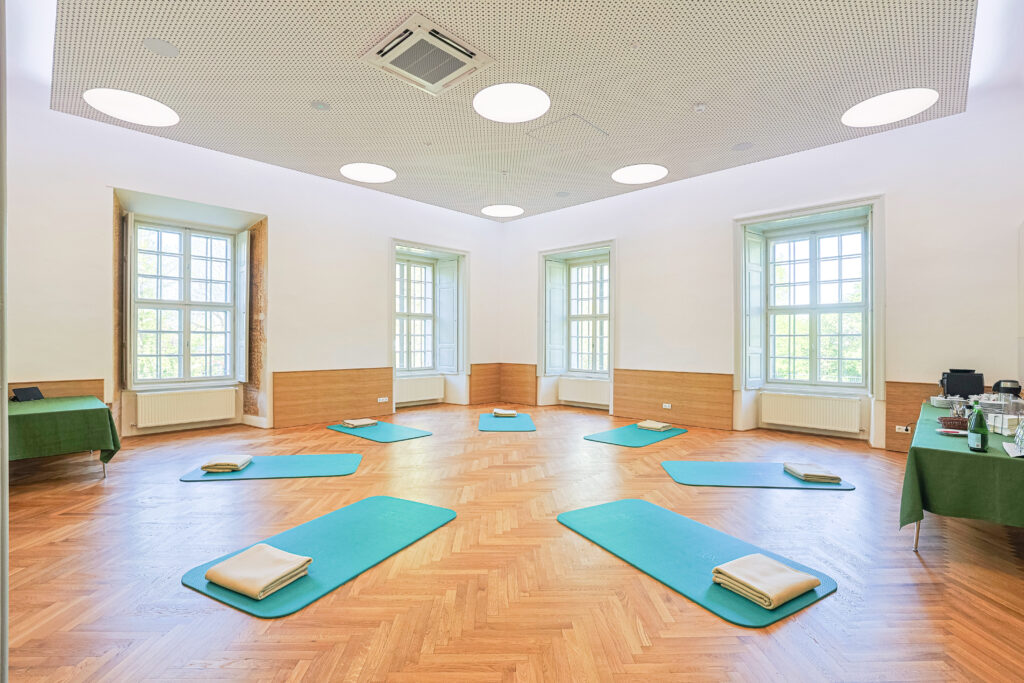
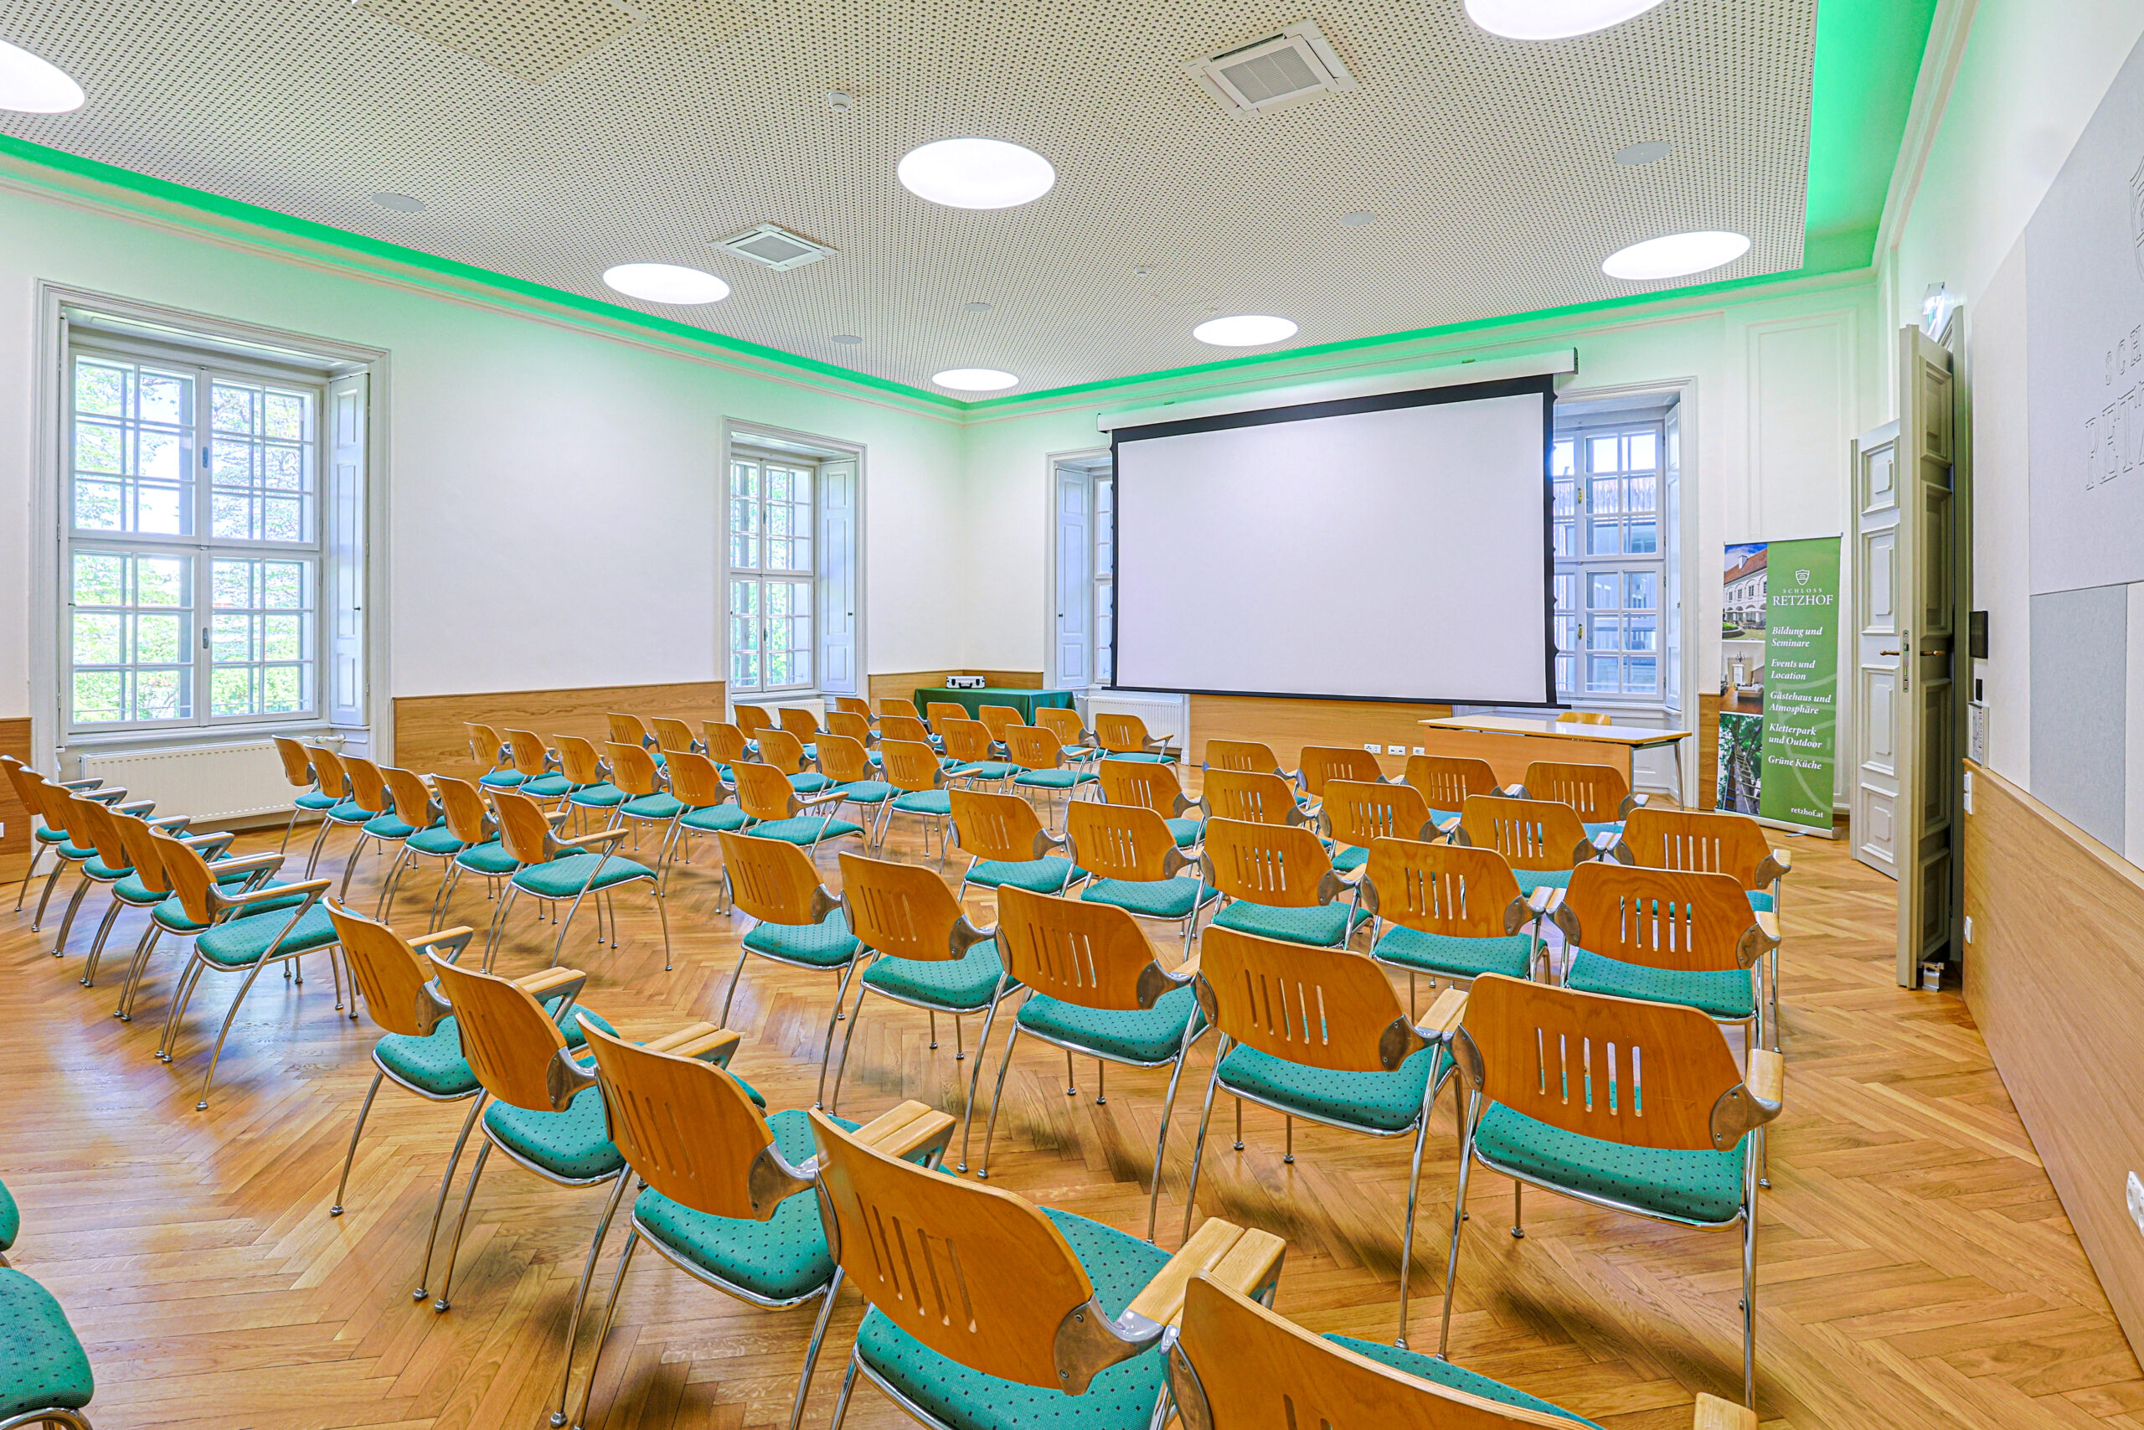
Bright, spacious seminar room with two window fronts, natural light, and a view of the castle garden. Parquet flooring, acoustic elements, and air conditioning create a pleasant ambiance. Equipment includes a projector, hybrid technology with Microsoft Teams, ceiling microphones, a Bluetooth sound system, and dimmable LED lighting with daylight control, adjustable color temperature, and indirect color lighting. The technology is conveniently controlled via tablet.
Ideal for: Seminars, workshops, retreats, lectures, readings, choir rehearsals, and yoga classes.
- Length: 9.00 m
- Width: 8.89 m
- Height: 4.10 m
- Total: 80 m²
- Max. participants: U-shape: 26, circle of chairs: 32, cinema: 80, classroom: 32, block: 22
Seminar Room 2
Total area 75 m²
Total area 75 m²
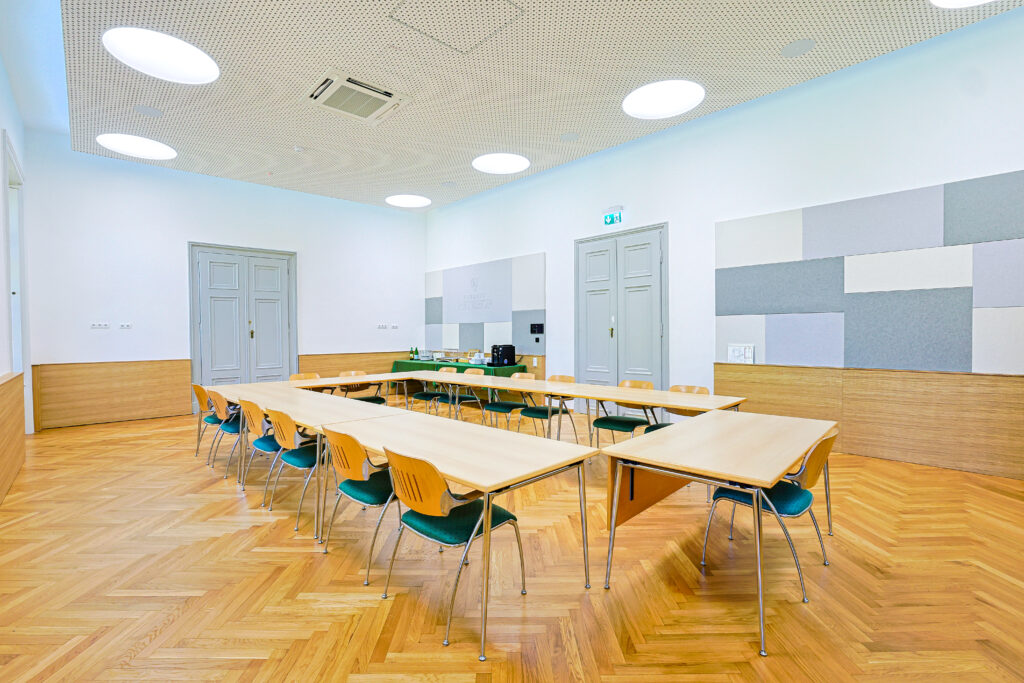
Bright seminar room with acoustic elements, balcony, and a view of the castle park. A grand piano provides musical possibilities. Via a connecting door, the central room can be flexibly used for breaks or receptions. Equipment includes a projector, a Bluetooth sound system, dimmable LED lighting with daylight control, adjustable color temperature, and indirect color lighting. The room technology is conveniently controlled via tablet.
Ideal for: Seminars, workshops, retreats, events with a musical focus, and celebrations.
- Length: 11.00 m
- Width: 6.82 m
- Height: 4.10 m
- Total: 75 m²
- Max. participants: U-shape: 24, circle of chairs: 30, cinema: 64, classroom: 24, block: 20
Seminar Room 3
Total area 52 m²
Total area 52 m²
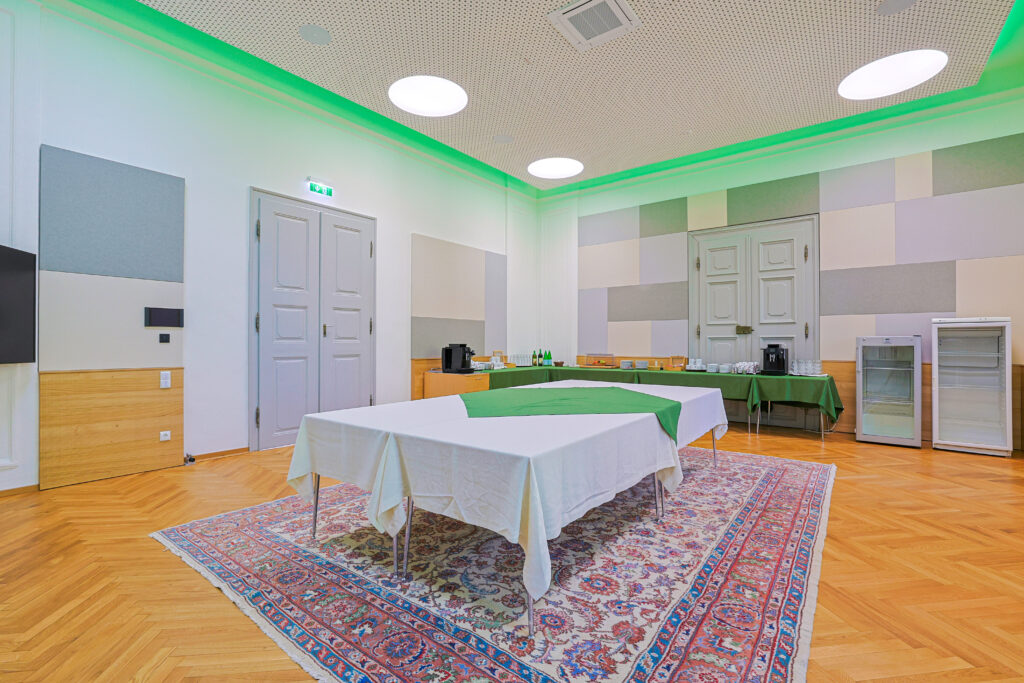
Compact, modernly equipped seminar room for smaller groups, meetings, and workshops. Two monitors allow for flexible multimedia use. A Bluetooth sound system, air-conditioned room, and dimmable LED lighting with daylight control, adjustable color temperature, and indirect color lighting create a pleasant working and meeting atmosphere. The room technology is conveniently controlled via tablet.
Ideal for: Seminars, workshops, working groups, meetings, and small retreats.
- Length: 7.90 m
- Width: 6.60 m
- Height: 4.30 m
- Total: 52 m²
- Max. participants: U-shape: 10, circle of chairs: 15, cinema: 20, classroom: 12, block: 10
Seminar Room 4
Total area 90 m²
Total area 90 m²
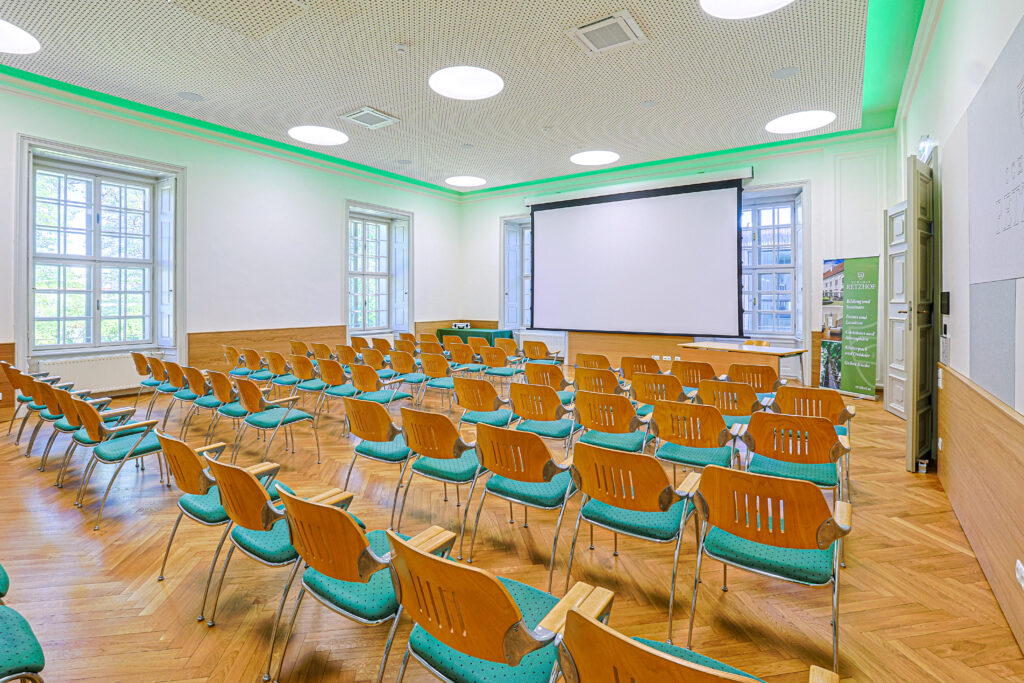
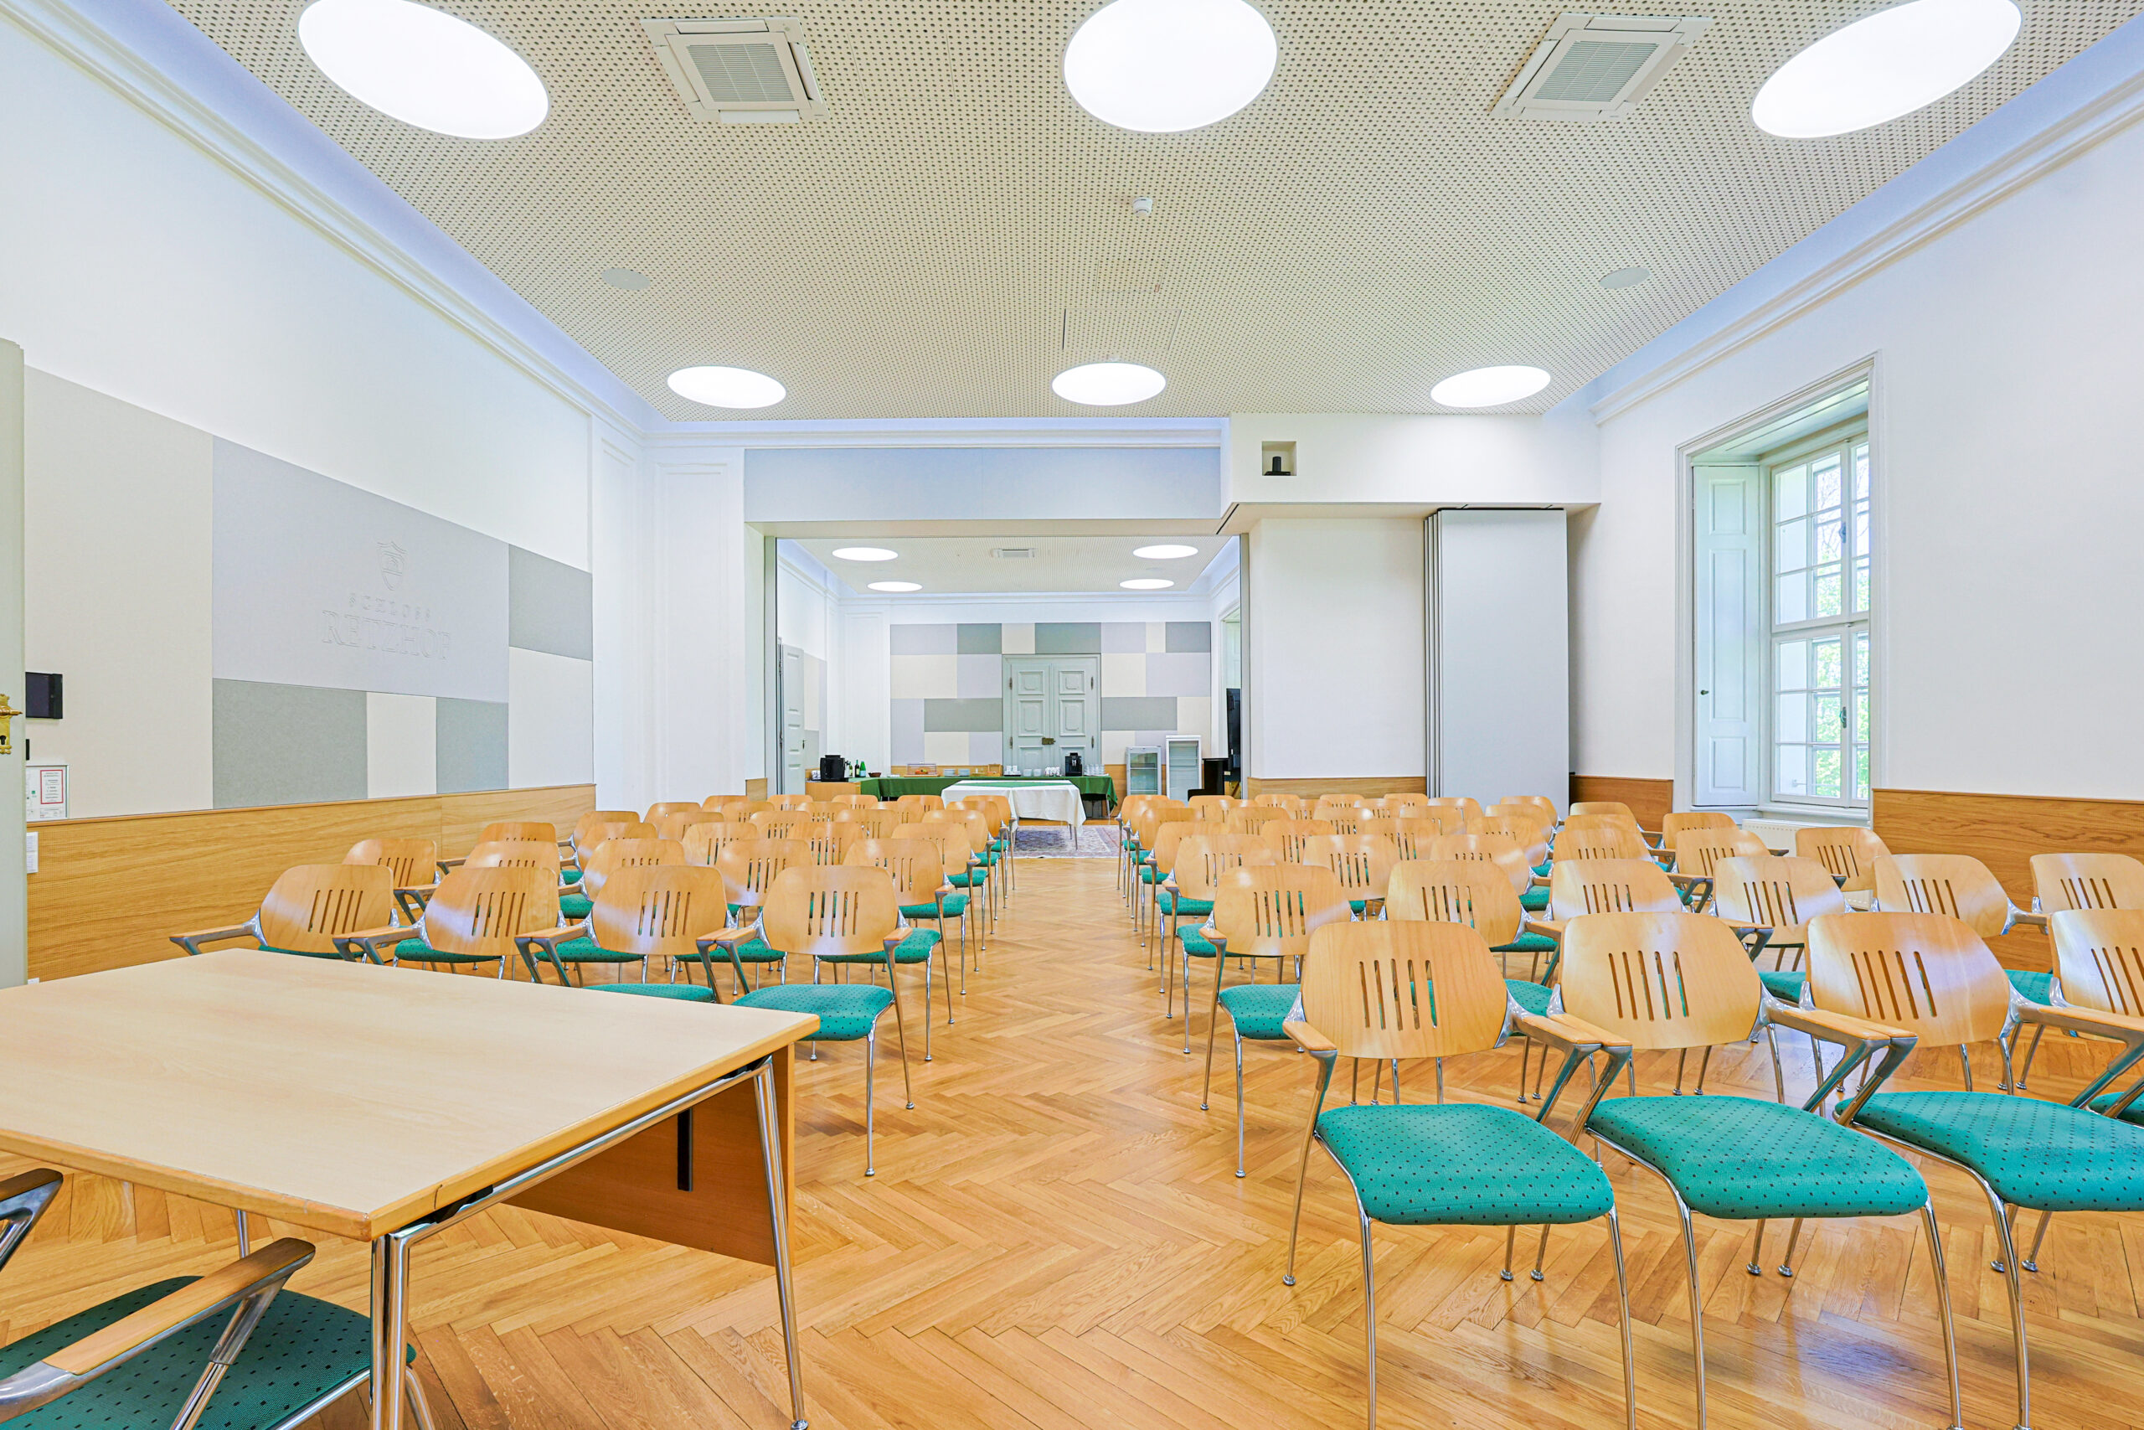
Large, bright seminar room with two window fronts, acoustic elements, and air conditioning. Seminar Room 4 can be connected to Seminar Room 3 via a mobile partition wall. Seminar Room 3 can be used for breaks and catering. Equipment includes a projector, hybrid technology with Microsoft Teams, ceiling and handheld microphones, a Bluetooth sound system, dimmable LED lighting with daylight control, indirect color lighting, and tablet control.
Ideal for: Seminars, workshops, retreats, lectures and panels, dance seminars, and celebrations.
- Length: 10.00 m
- Width: 9.00 m
- Height: 4.20 m
- Total: 90 m²
- Max. participants: U-shape: 30, circle of chairs: 36, cinema: 90, classroom: 32, block: 28
Seminar Room 5
Total area 68 m²
Total area 68 m²
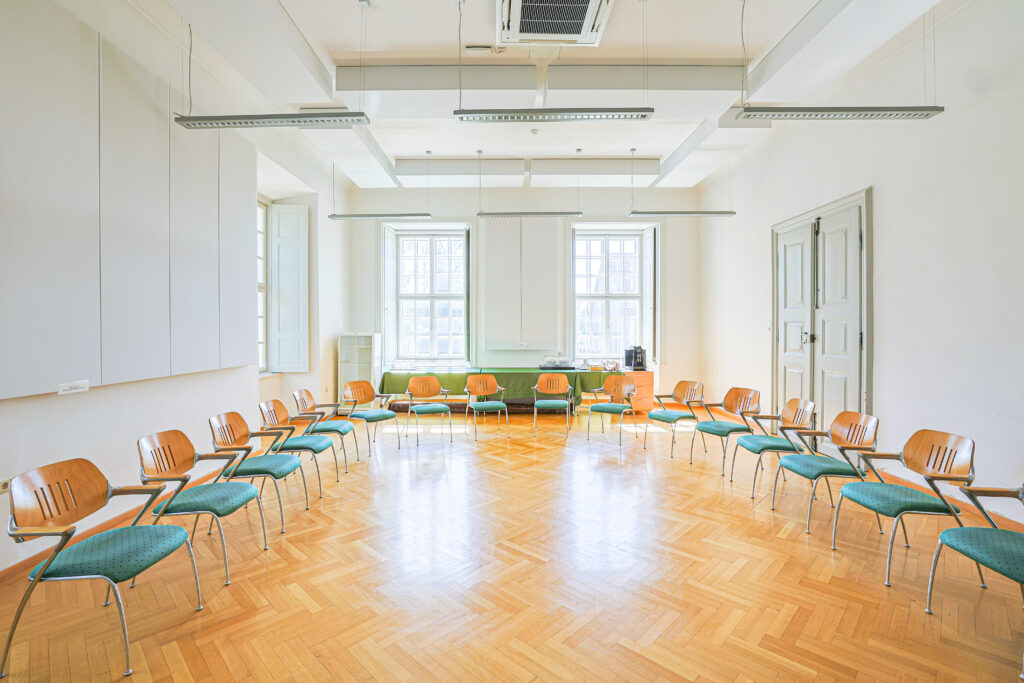
Light-filled seminar room with a southeast orientation, two window fronts, and a cozy atmosphere. Due to the connecting door to Seminar Room 6, it is particularly suitable for formats requiring an additional break-out room or group work. Equipment includes a projector and air conditioning.
Ideal for: Seminars, workshops, retreats, music events, yoga, and group formats requiring a second room.
- Length: 10.30 m
- Width: 6.60 m
- Height: 4.16 m
- Total: 68 m²
- Max. participants: U-shape: 21, circle of chairs: 26, cinema: 40, classroom: 18, block: 18
Seminar Room 6
Total area 50 m²
Total area 50 m²
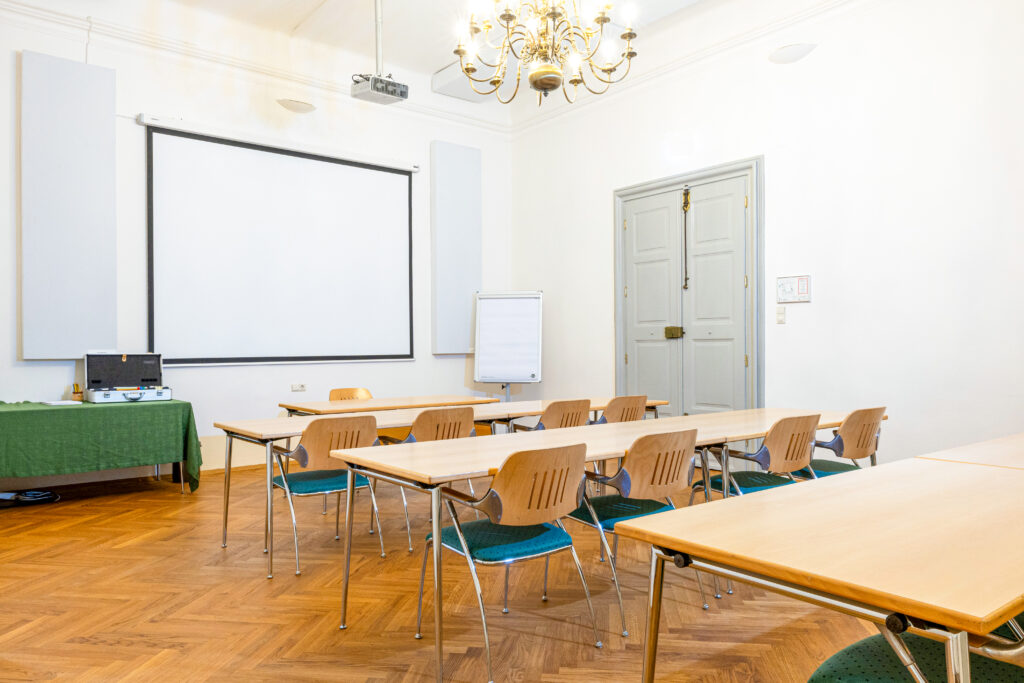
South-facing, light-filled seminar room with acoustic elements, parquet flooring, and a pleasant atmosphere. The room is ideal for smaller formats, concentrated work, and personal exchange. Equipment includes a projector and air conditioning.
Ideal for: Meetings, group work, smaller seminars, workshops, and retreats.
- Length: 7.90 m
- Width: 5.70 m
- Height: 4.25 m
- Total: 50 m²
- Max. participants: U-shape: 18, circle of chairs: 22, cinema: 40, classroom: 20, block: 16
Seminar Room 7
Total area 36 m²
Total area 36 m²
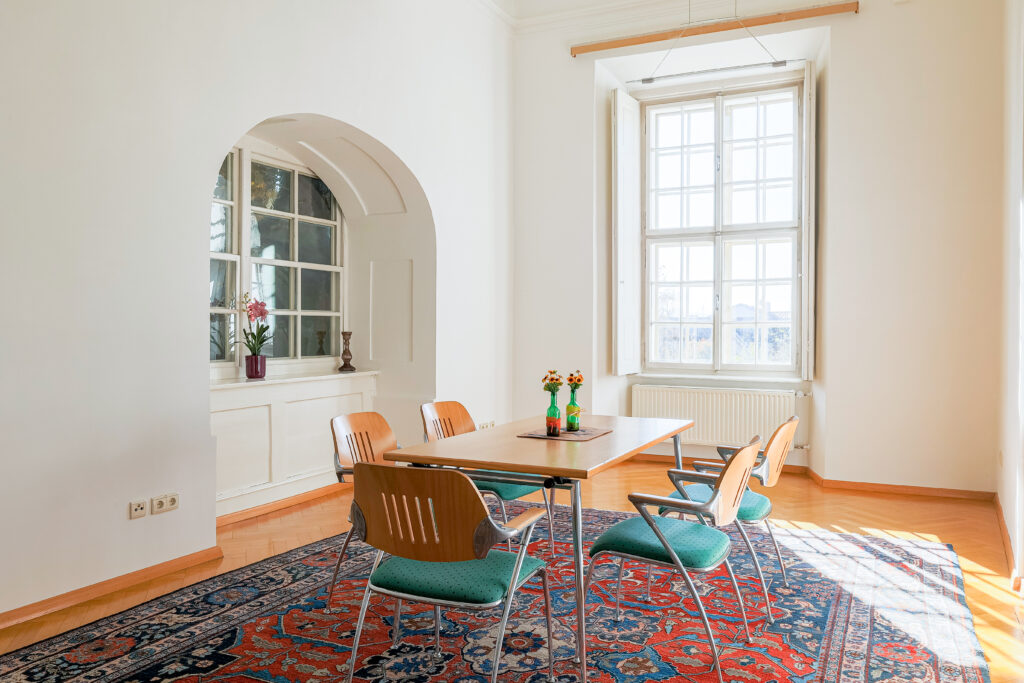
Small, cozy seminar room with a view of the castle park and pleasant acoustics thanks to sound-absorbing elements. The room accommodates up to 10 people and is particularly suitable for meetings, group work, break-out sessions, and retreats in a quiet atmosphere. The room is air-conditioned.
Ideal for: Meetings, break-out sessions, group work, and workshops.
- Length: 8.80 m
- Width: 5.68 m
- Height: 4.25 m
- Total: 36 m²
- Max. participants: U-shape: -, circle of chairs: 20, cinema: 28, classroom: 14, block: 16
Seminar Room 8
Total area 58 m²
Total area 58 m²
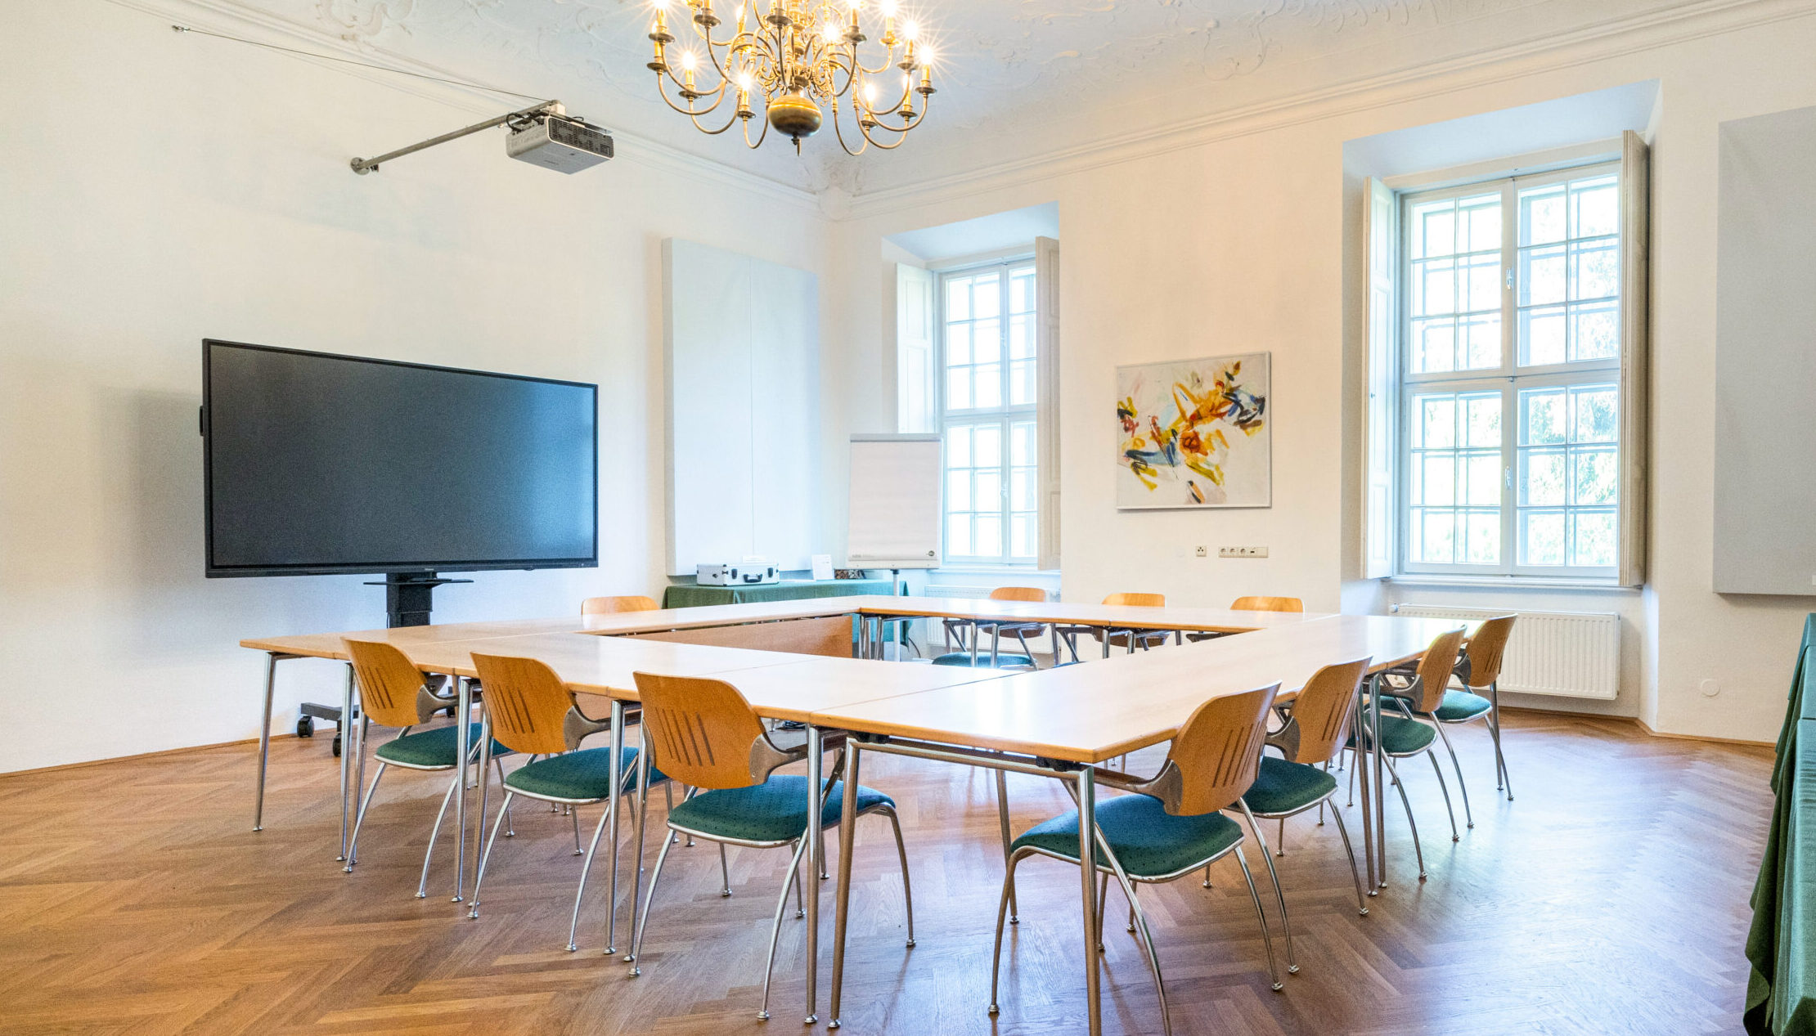
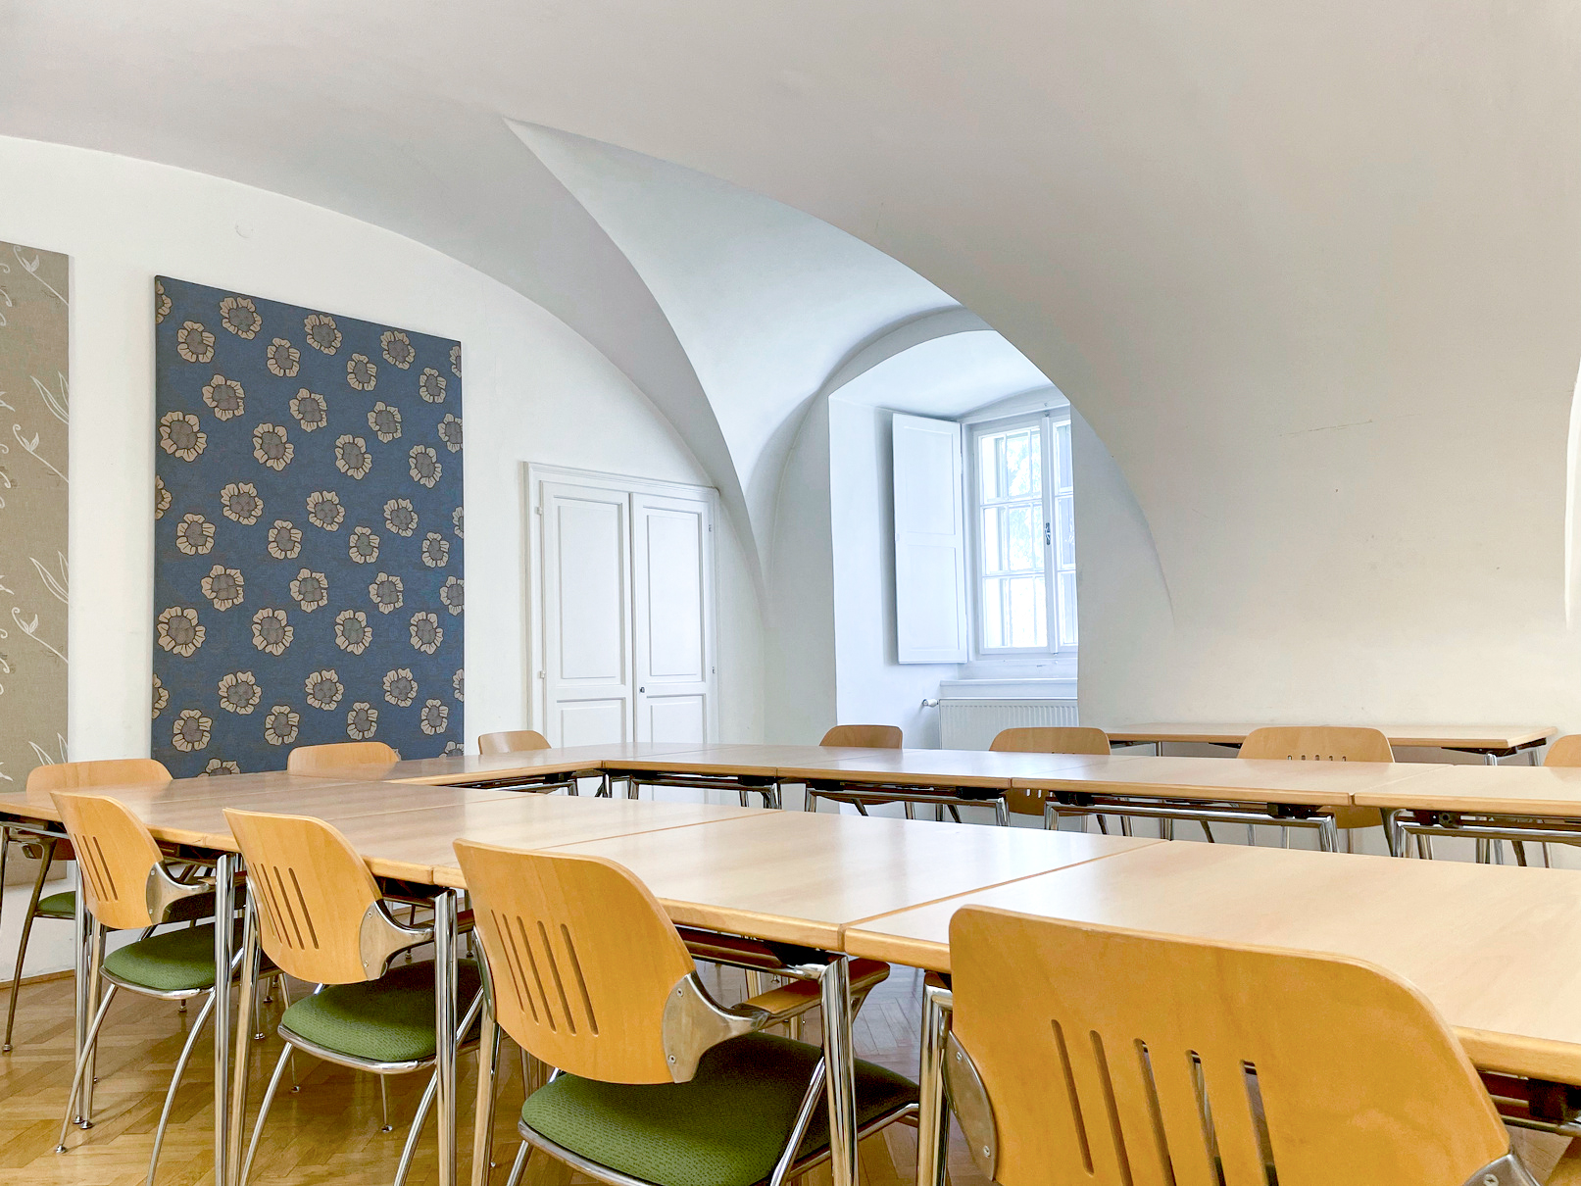
Stylish, cozy seminar room with a stucco ceiling, printed acoustic elements, and a view of the castle garden. The special atmosphere is ideal for smaller formats, concentrated work, and personal exchange. Equipment includes a projector and air conditioning.
Ideal for: Meetings, group work, smaller seminars, workshops, and retreats.
- Length: 7.95 m
- Width: 7.30 m
- Height: 4.30 m
- Total: 58 m²
- Max. participants: U-shape: 22, circle of chairs: 22, cinema: 35, classroom: 18, block: 16
Seminar Room 9
Total area 50 m²
Total area 50 m²
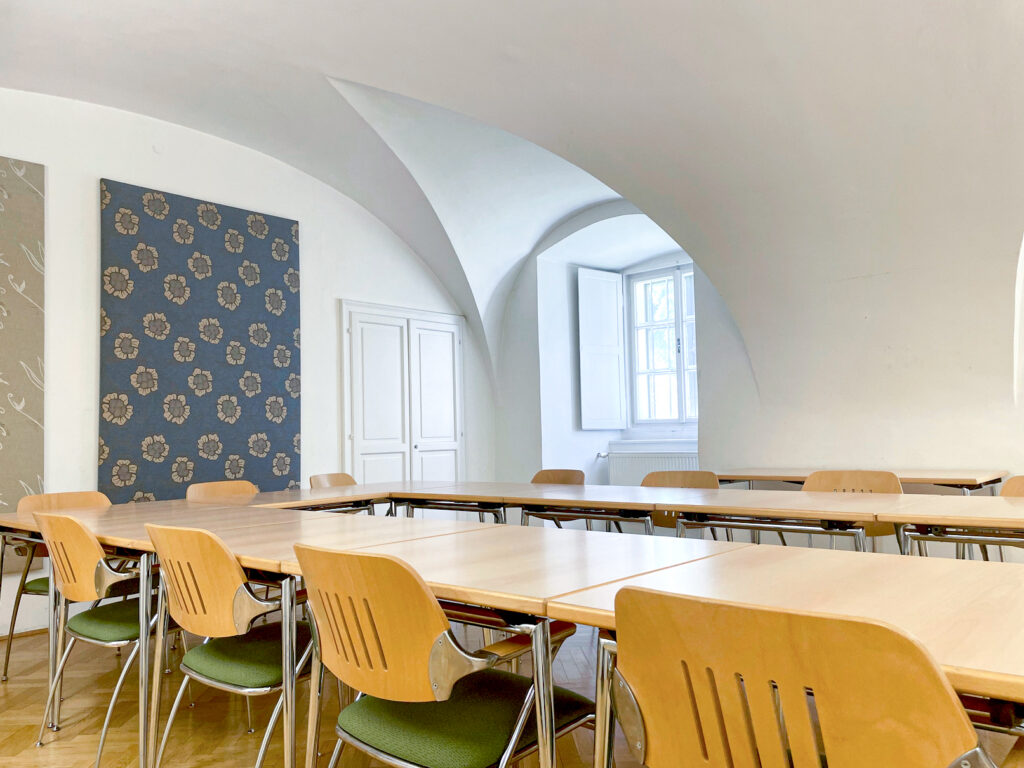
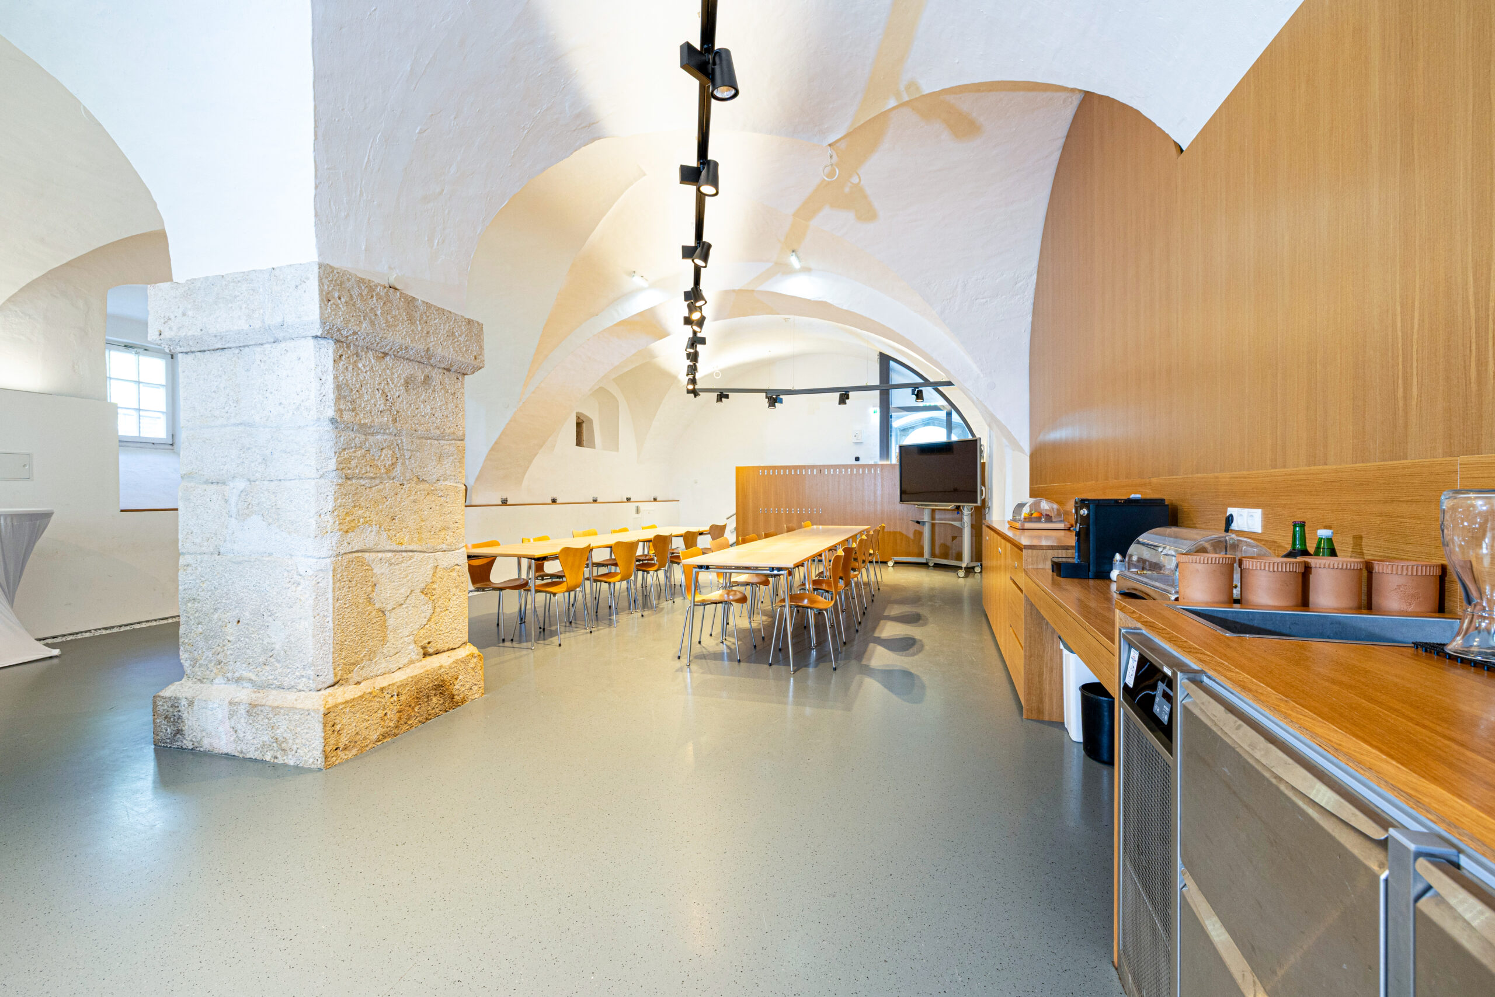
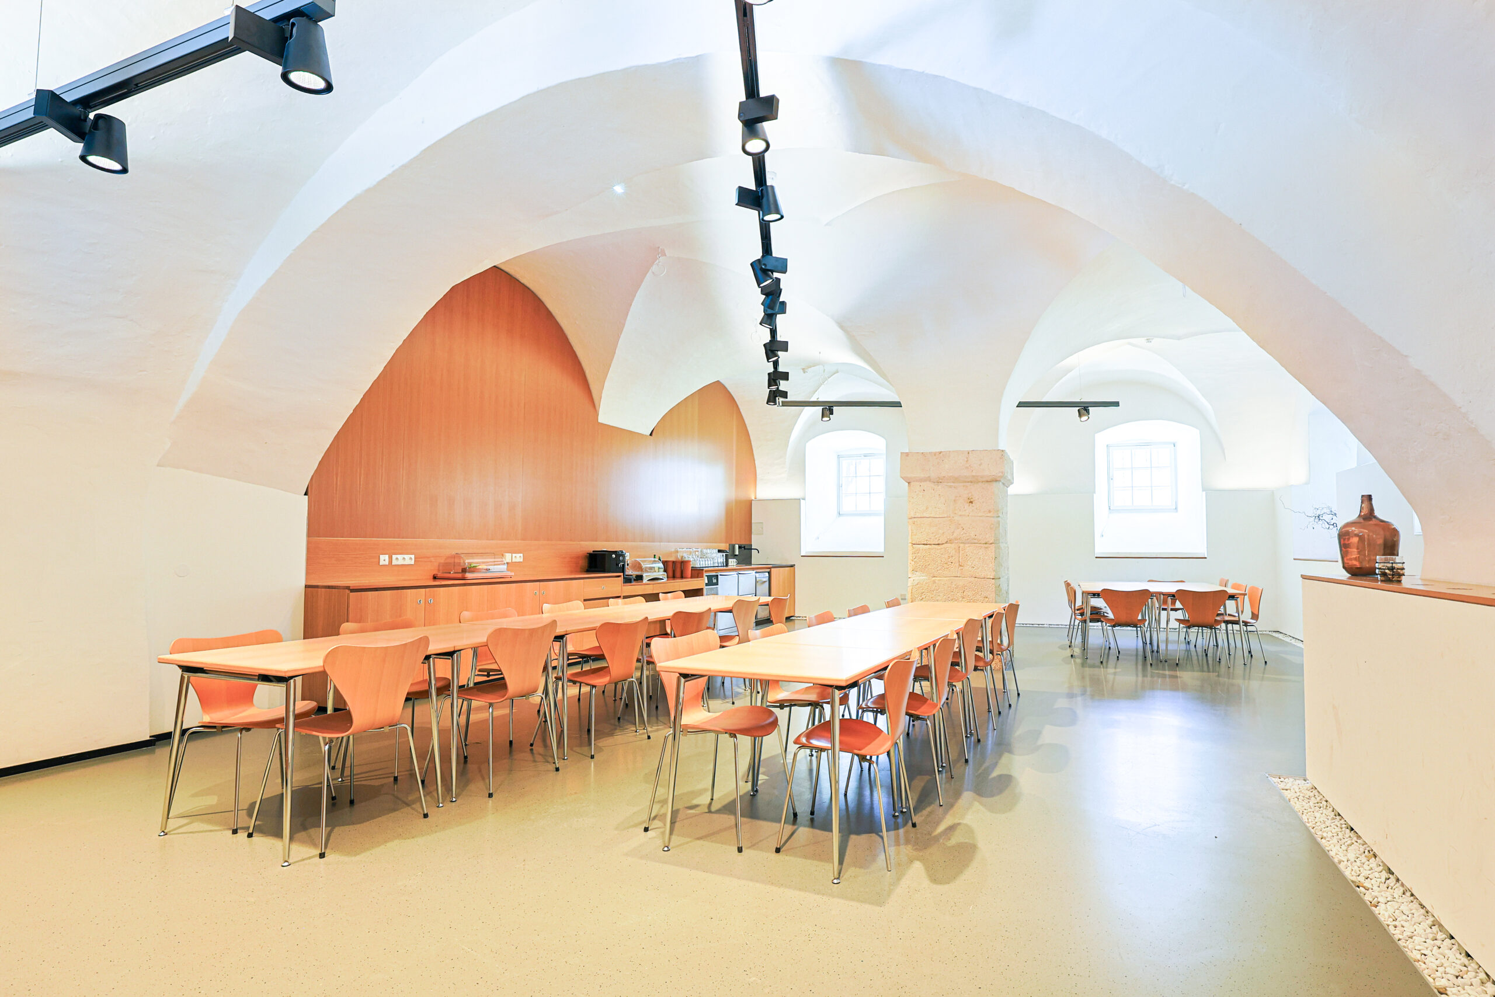
Ground floor seminar room with access via the castle courtyard, vaulted ceiling, and a rustic ambiance. The room is particularly suitable for smaller seminars, workshops, meetings, and creative formats. Equipment includes a mobile projector.
Ideal for: Meetings, workshops, and creative work.
- Length: 7.95 m
- Width: 7.30 m
- Height: 4.30 m
- Total: 50 m²
- Max. participants: U-shape: 15, circle of chairs: 22, cinema: 35, classroom: 18, block: 16
Seminar Room 10
Total area 105 m²
Total area 105 m²
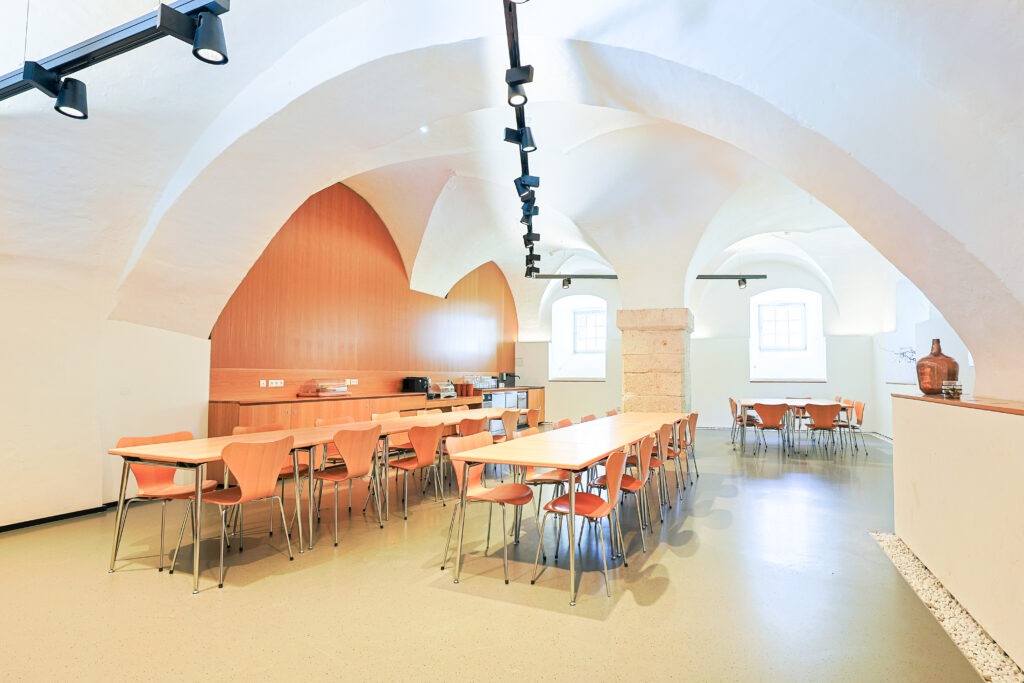
Stylish, cozy seminar room with a stucco ceiling, printed acoustic elements, and a view of the castle garden. The room is particularly suitable for smaller formats, concentrated work, and meetings in a pleasant atmosphere. Refrigerator drawers, a glass washer, and a sink also allow for simple catering setups directly in the room. Equipment includes a mobile projector as well as dimmable and color-adjustable LED lighting.
Ideal for: Meetings, group work, seminars, workshops, and retreats.
- Length: 7.75 m
- Width: 6.45 m
- Height: 3.10 m
- Total: 105 m²
- Max. participants: U-shape: 14, circle of chairs: 24, cinema: 52, classroom: 30, block: 18
Wine Cellar
max. 30 people
max. 30 people
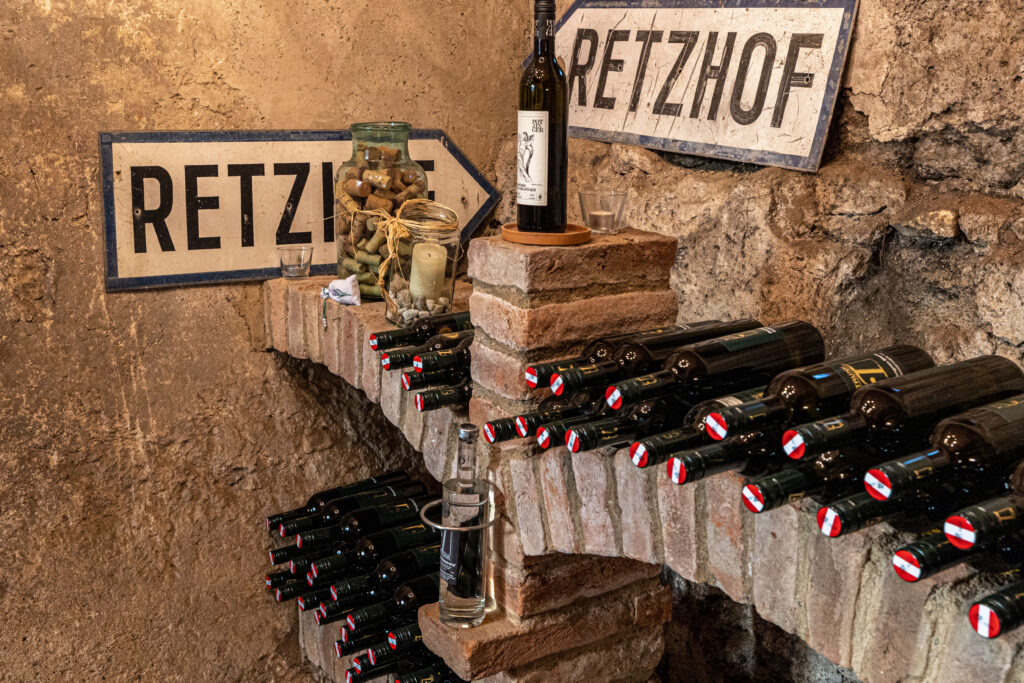
The wine cellar in the castle courtyard offers an atmospheric setting for a cozy end to the day, small celebrations, or special evening gatherings. Upon request, our kitchen can prepare a small buffet. Use is possible for a one-time flat fee of €40 per evening. Wines are charged according to the price list and can also be taken away at a special price.
Ideal for: Evening programs, small celebrations, receptions, and cozy get-togethers.
Garden Pavilion
max. xxx people
max. xxx people
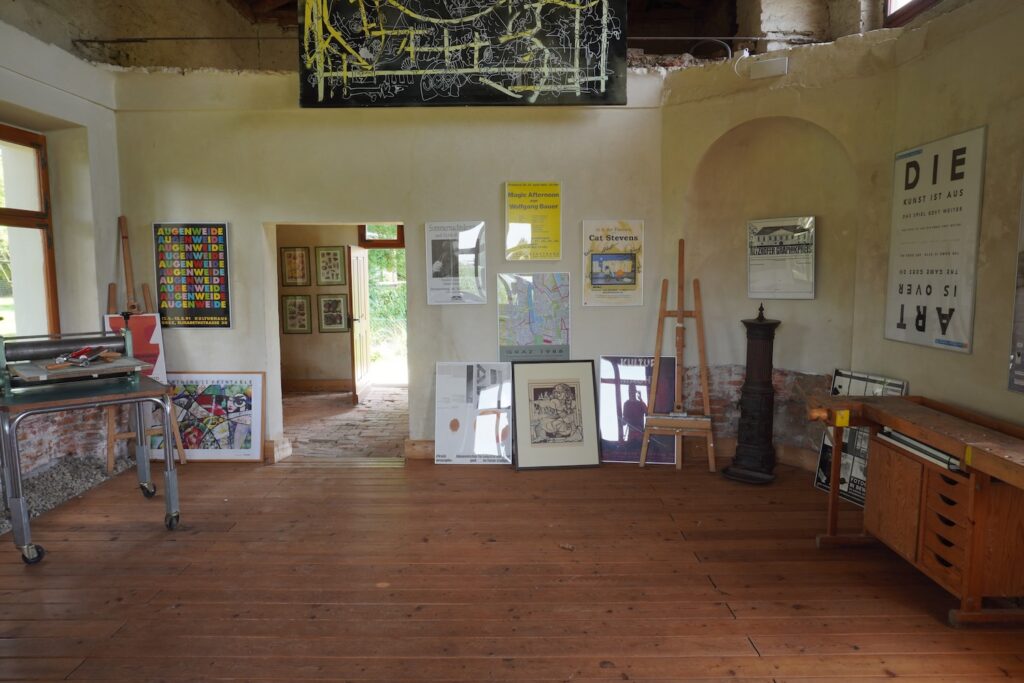
The garden pavilion is located in the midst of our unique castle park and can be booked as a separate seminar room. It is individually adaptable and can be booked daily or for a longer period.
Ideal for: own exhibitions, as a studio, small workshops and seminars
Standard equipment: variable depending on intended use
For your break
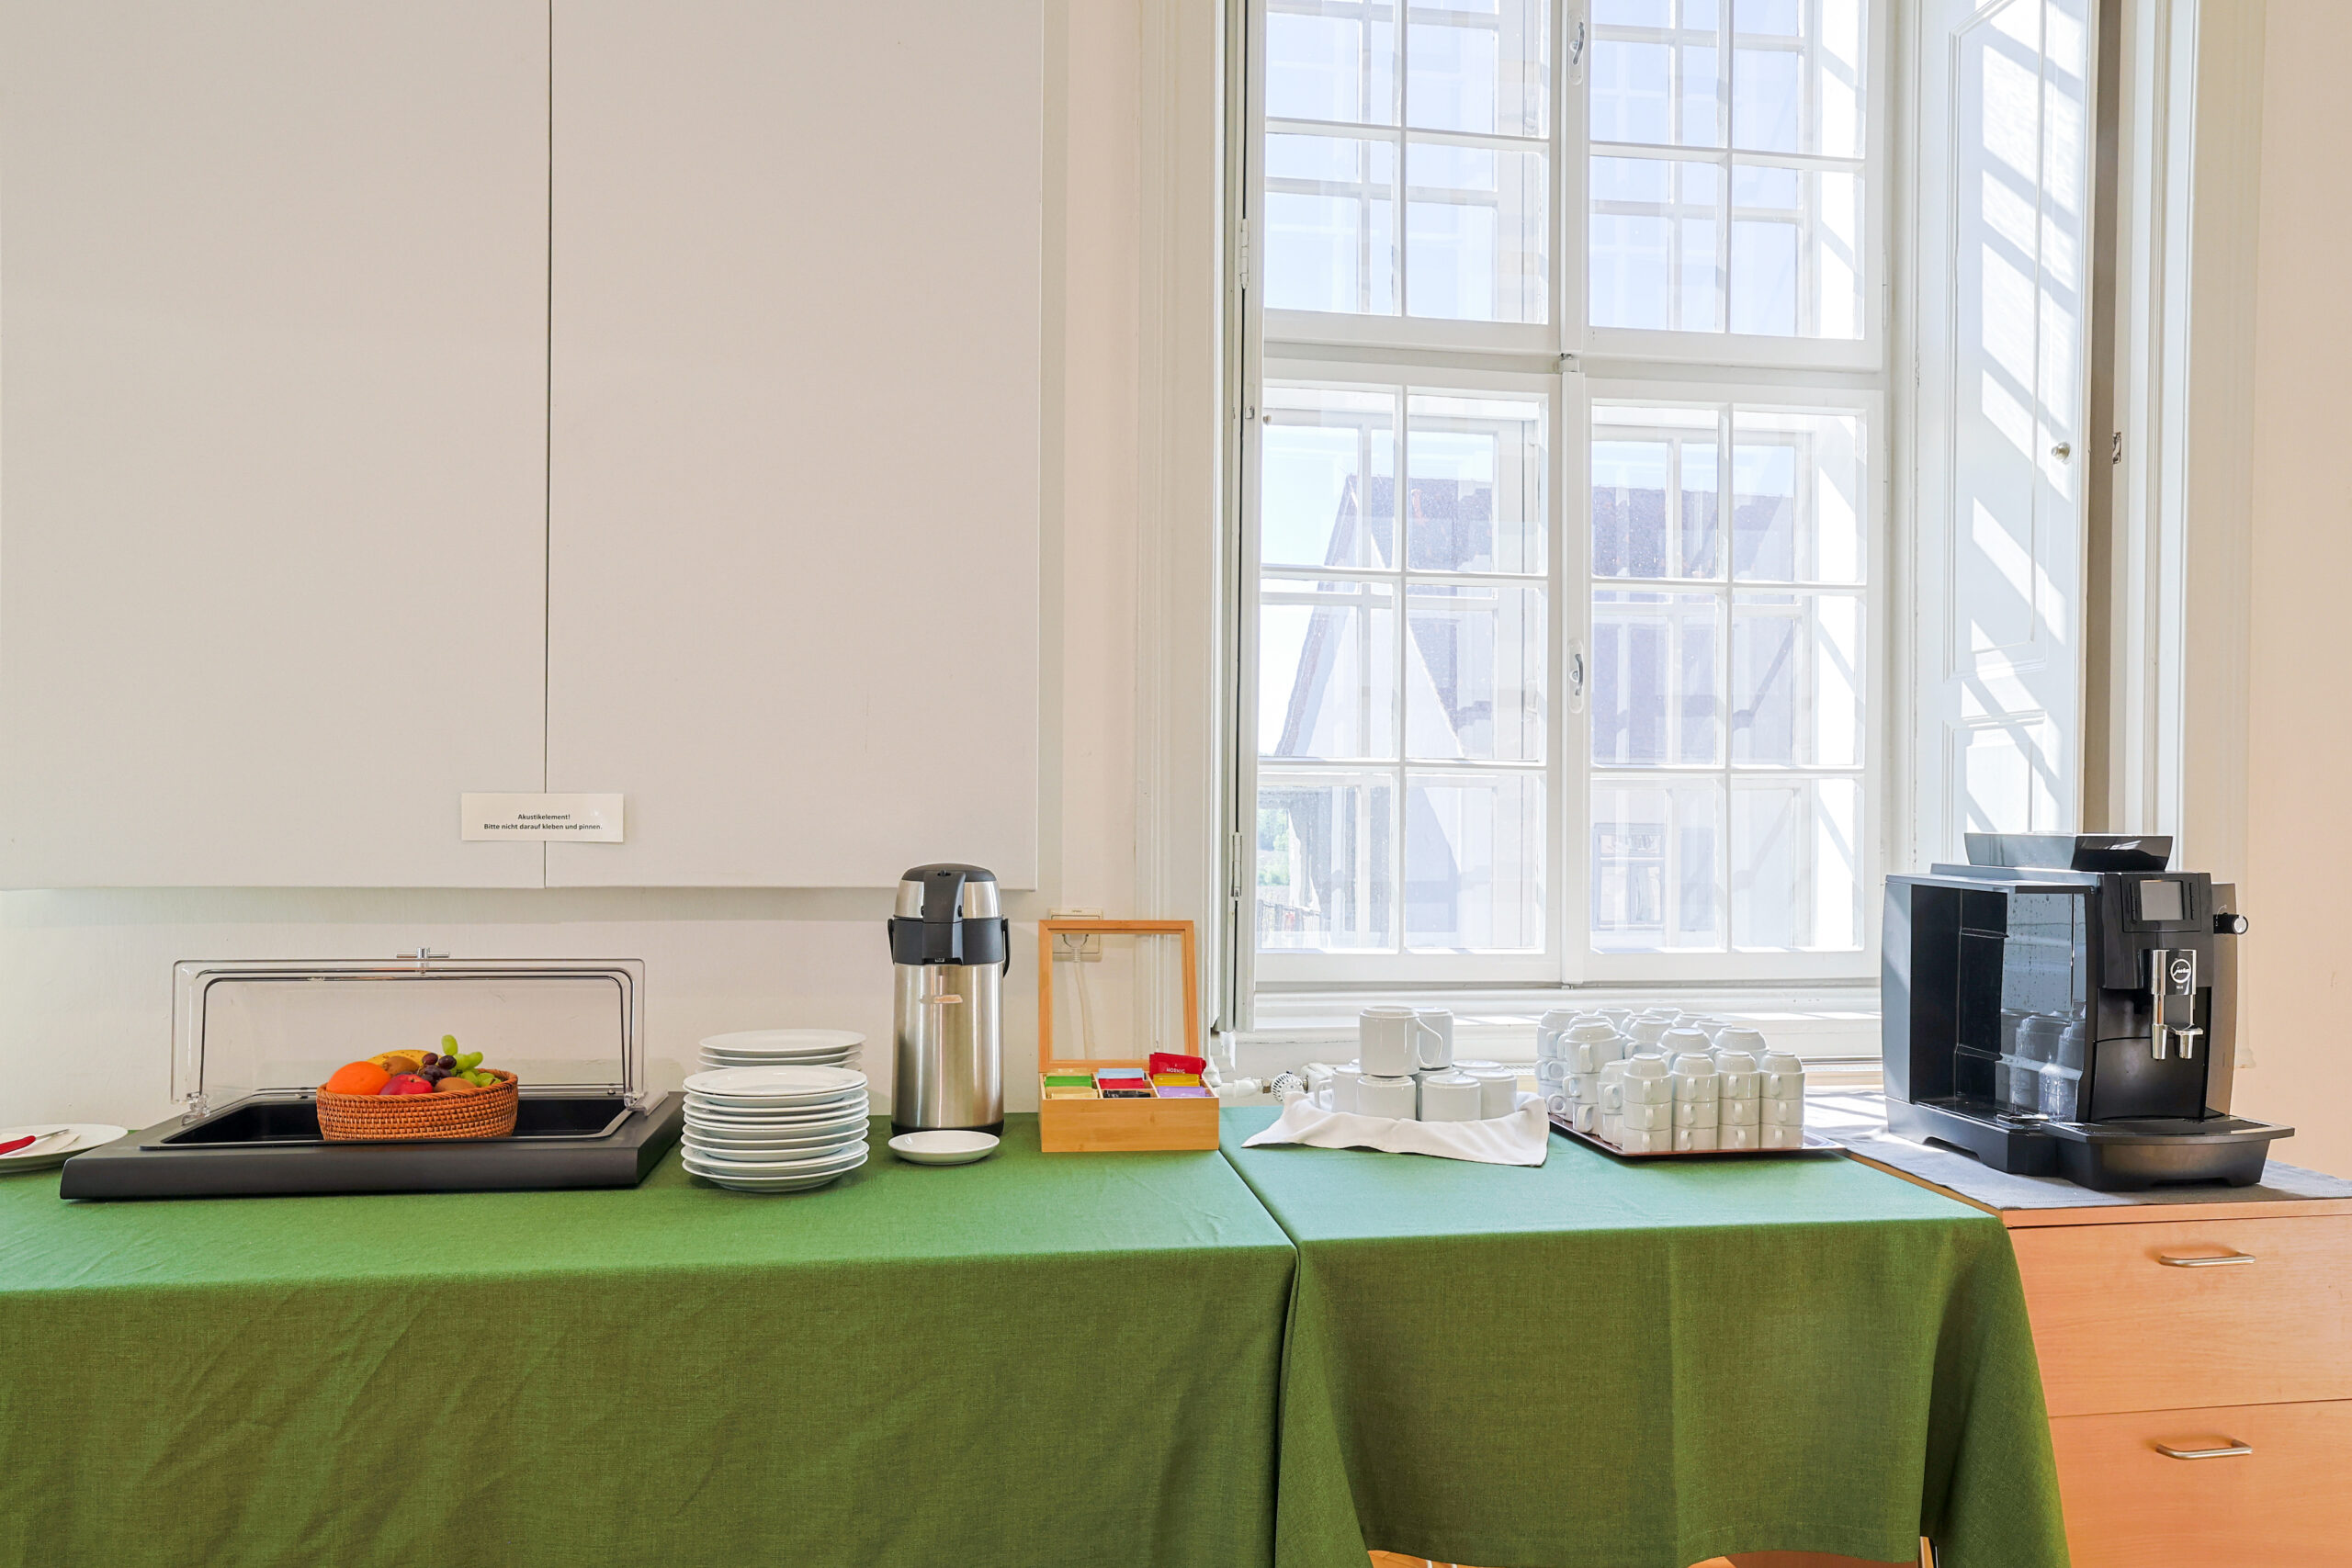
Upon request, we are happy to provide drinks, cakes & pastries, and regional snacks for your breaks.
Tip!
Your event as an unforgettable experience
Professional support at all levels
Whether a stylish conference, a festive anniversary, or a creative workshop – with us, you will find the perfect setting: impressive rooms for ceremonies or presentations, relaxed breaks in the historic park, communal dinner in the ballroom, and, if desired, overnight accommodation directly on-site. Our experienced team will reliably support you through every phase of your event – so you can focus on what matters most.
Would you like to book a room or catering for your seminar? Simply contact our reception directly – we will be happy to put together the right all-round service for your stay at the Schloss Retzhof educational center.